548 Cotton Avenue Millen GA 30442

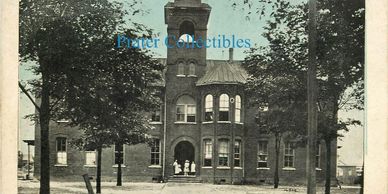
The original Millen High School building was constructed in 1922 after local leaders recognized the need for a larger, more modern school facility.
The building was designed by the Augusta architectural firm Scroggs & Ewing and built by Arnold Construction Company.
The two-story building featured:
● Classical Revival architecture
● Brick veneer exterior
● Tall arched windows
● Symmetrical front design
● A central entrance
● A large auditorium
The auditorium became an important gathering place for the community, hosting:
● School programs
● Graduation ceremonies
● Plays and performances
● Community meetings
● Special events
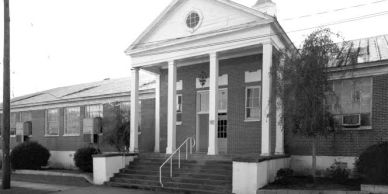
Millen High School was a historic educational complex located at 100 Cleveland Avenue in Millen, Georgia. The campus developed over a period
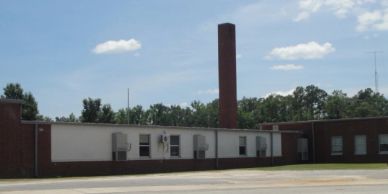
of 40 years, beginning with the construction of the main high school building in 1922 and ending with the addition of a cafeteria building in 1962. Between 1941 and 1943, another building was added to the campus. This project was started with assistance from the Works Progress Administration (WPA) during the Great Depression era. In 1962, a cafeteria building was added between the two earlier structures. It replaced the older cafeteria space that had been located in the
basement of the 1943 building. The new cafeteria reflected modern school design of the 1960s, with open dining space, kitchen facilities, and
covered walkways connecting the buildings. 1993 Primary school relocated and campus closed.
The school was placed on the National Register of Historic Places in 2002 because of its architectural and educational significance.
The first known school attended by pupils of the Millen community was the Lawtonville School. Later, the Masonic Lodge building was used for school purposes. From this location, the school occupied a wooden building fronting on College Avenue and was the site of the former primary/ elementary school building.
In 1898, a two-story brick building was constructed at a cost of approximately $10,000. This was the only school for white students in the city until 1921 when $36,000 worth of bonds was sold
for the construction of the old elementary school. The old wooden building was moved from the College Avenue location to the Old Waynesboro Road. This became the school for black students of the community known as Burgess Landrum.